Status: In Development
Location: Mamaroneck, New York
Area: 850 SF
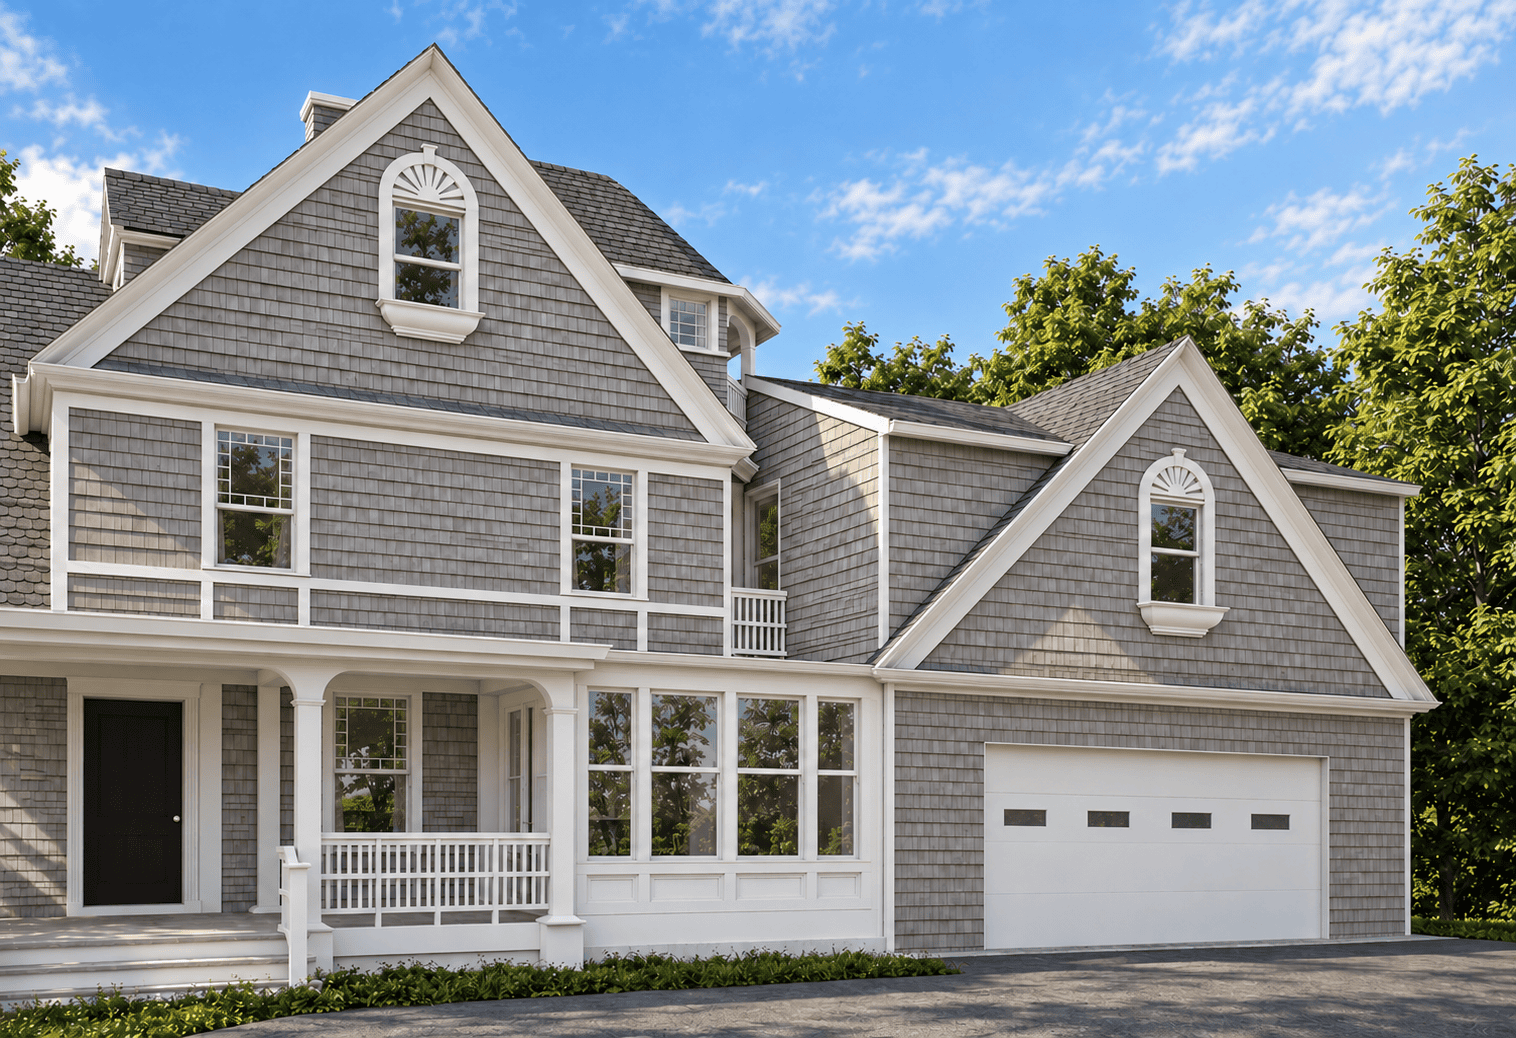
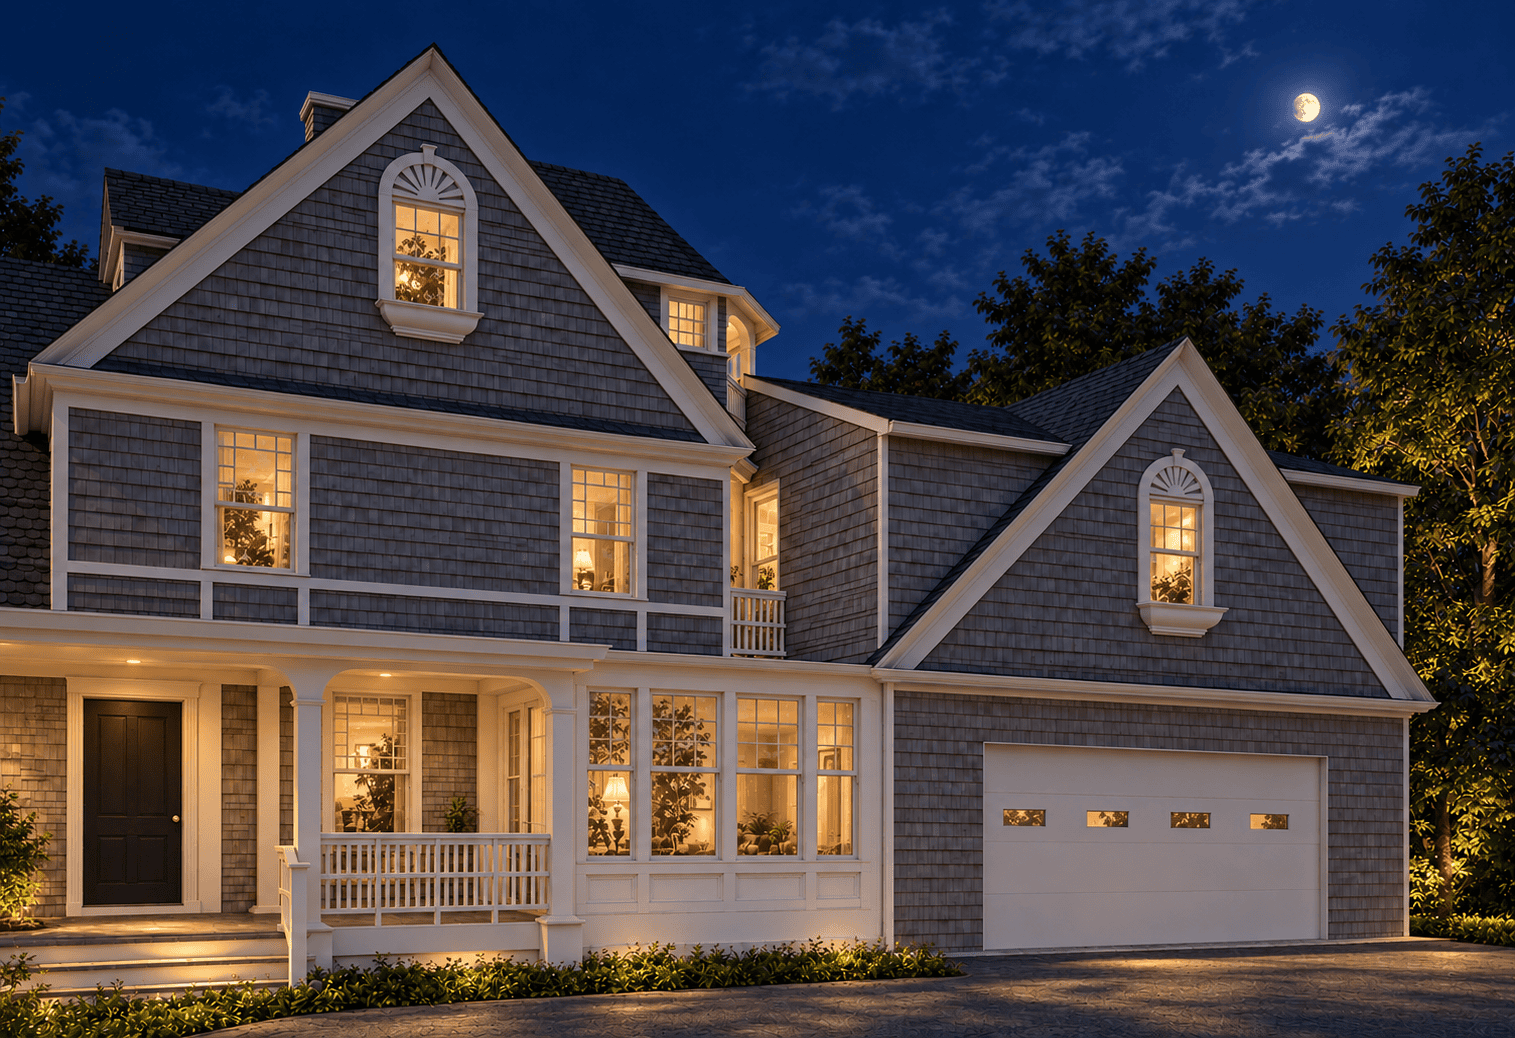
This residential project expands the existing home with an 850-square-foot addition comprising a two-car garage, a primary suite above, and a ground-floor den extension. The garage accommodates two full-size SUVs, while the second floor provides a spacious primary bedroom with a walk-in closet and a new en-suite bathroom. The den extension adds flexible living space to support everyday use. The design integrates the addition with the home’s existing architectural character through coordinated gabled rooflines, gray shingle siding, white trim, and complementary window detailing.